 Billings Egress Windows
 Egress Window Installation in Billings
A full egress window installation cuts a code-compliant emergency escape and rescue opening into your basement wall (excavation, concrete cut, framed opening, window, well, and drainage) so the room legally counts as a bedroom and, more to the point, so anyone sleeping down there can get out in a fire. In Billings this runs $3,500 to $6,500 typical, takes one to two days on site, and inside city limits requires a building permit and final inspection through the City of Billings Building Division, and the application is part of the job.
This is not a window swap. It is structural work on your foundation, and it is the work we are built around.
What the finished opening must meet
Montana adopts the 2021 International Residential Code, and IRC Section R310 is the pass/fail line. The City of Billings publishes the window numbers on its own Building Division FAQ, citing Section 310:
- Net clear opening of at least 5.7 sq ft (5.0 sq ft allowed only for grade-floor openings)
- Minimum net clear height: 24 inches
- Minimum net clear width: 20 inches
- Sill no more than 44 inches above the floor
- Below grade: a window well of at least 9 sq ft, minimum 36 inches wide by 36 inches projection
- Wells deeper than 44 inches need a permanently attached ladder or steps: rungs at least 12 inches wide, projecting at least 3 inches from the wall, spaced no more than 18 inches on center
The trap in that list is “net clear opening.” It is the hole you can crawl through with the sash fully open. A 4-foot-wide slider only opens half its width; a casement swings fully clear. Plenty of windows sold with an “egress” sticker only comply in certain sizes and operating styles. A unit sized to beat 5.7 square feet with margin is the target, and the math belongs on the quote.
The process, step by step
1. Layout and permit. Verify the foundation type (poured versus block; Billings has plenty of both), footing depth, joist direction, and what is living inside the wall cavity: wiring, plumbing, ductwork. Inside city limits, the permit application goes to the Building Division through its CityView portal, which the city requires for every permit, and the city quotes four to seven business days for the initial residential review. An 811 call for utility locates comes before a shovel touches dirt.
2. Excavation. Typically 5 to 6 feet deep and wide enough to work, below the planned sill with room for drainage. The City of Billings design criteria set frost depth at 36 inches to the top of footings, so the drainage bed has to function below that. Machine access through the side yard makes this fast; the tight lots on the South Side and in the older Central blocks sometimes mean hand digging, which should show up honestly in the up-front price.
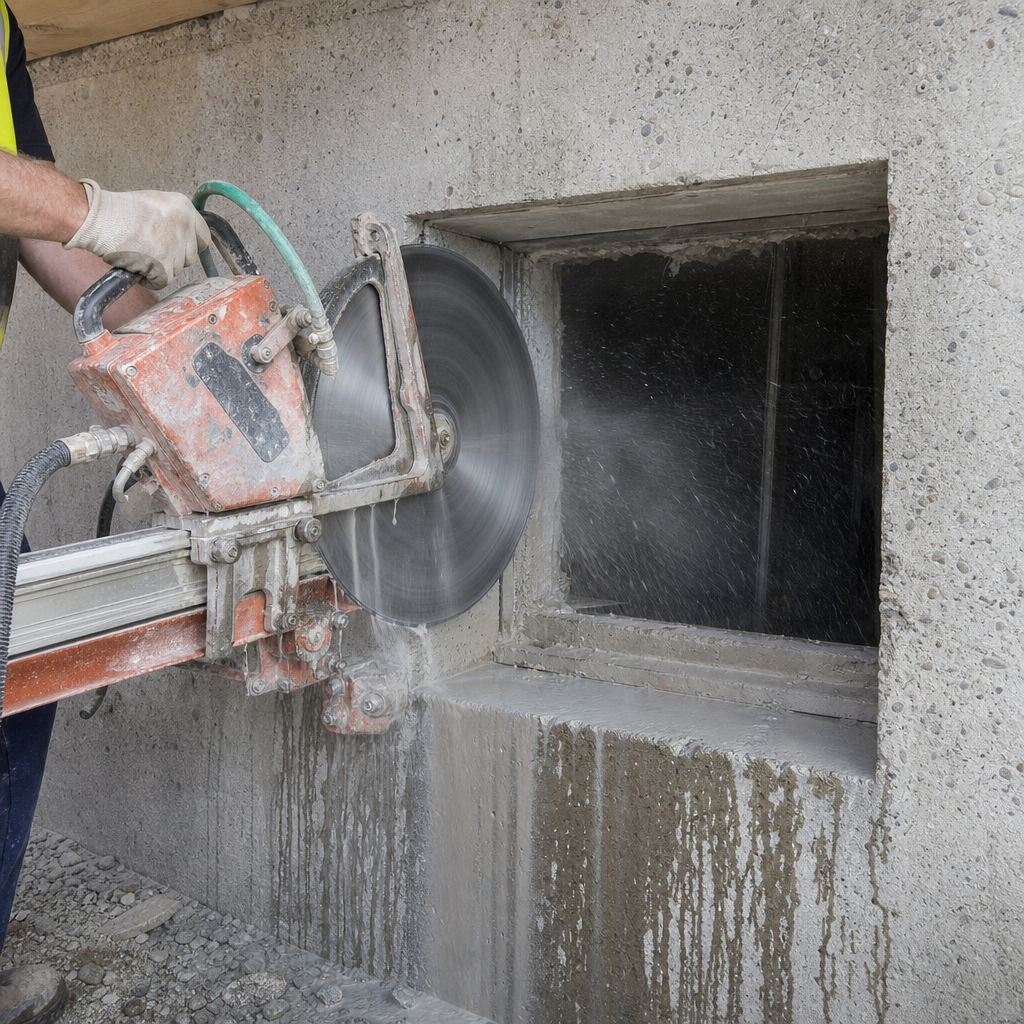
3. The cut. Diamond-blade wet sawing for poured walls; block walls come out course by course. This is the loud, skilled part, a few hours of noise and slurry, contained and cleaned up. Full detail on the concrete cutting page.
4. Structure. A lintel or header goes in where the wall above needs support. This is the step cheap installs skip, and it is why bargain openings grow stair-step cracks a few years later. Then a pressure-treated buck frame, anchored to the concrete.
5. The window. Set, shimmed, insulated, flashed, and sealed. Usually a slider or in-swing casement sized past the 5.7 square foot net clear requirement. Low-E, dual-pane units are standard. A January in Billings averages 27 degrees; this opening should cut your heating bill, not add to it.
6. The well and drainage. A code-sized well anchored to the foundation over a gravel drainage bed, tied to your footing drain tile where one exists, or a deep gravel dry well where it does not. The USDA soil survey for Yellowstone County maps the terraces between Billings and Laurel as silty clay loams and silty clays, and describes the county’s sodic soils as slow-draining with high shrink-swell potential. On that ground, drainage is the difference between an egress window and a window into an aquarium. See window well installation.
7. Backfill, ladder, cover, inspection. Backfill and grade sloping away from the house, ladder installed if the well exceeds 44 inches, optional polycarbonate cover, then the city final inspection.
Who orders this work in Billings
Basement finishers. Billings rental vacancy has been running around 4 percent, and the cheapest new bedroom in town is the one under your existing roof. Every basement sleeping room needs its own R310 opening. The egress cut is the first trade on a finish project, before framing and drywall.
Sellers and buyers with a flagged bedroom. A “third bedroom” in a Heights bi-level basement with a hopper window gets flagged by inspectors and does not count for appraisers. Pre-listing egress installs are steady work here; if that is you, start at code compliance upgrades and get the measure scheduled before the closing date gets close.
Families who want out in a fire. Not everything is about resale. A basement bedroom with one staircase and no compliant opening is a real risk, and a lot of egress jobs come from parents fixing exactly that.
Dark-basement owners. A full-size window transforms the light in a basement room. It is rarely the reason people call, but it is the thing everyone comments on after.
New opening or enlarge the one you have?
Billings basements split between the two routes. Enlarging an existing opening is common in the older stock: the small steel-sash and glass-block units in South Side and Central walls sit in holes far too small for egress, so the opening gets sawn wider and, almost always, deeper, because the original sills ride high and the finished sill has to land within 44 inches of the floor. You keep the location, but it is still real concrete work.
Cutting a fresh opening is the norm when the basement has no window where the bedroom is going, the standard case in the West End and Heights homes sold with blank unfinished walls. The upside is freedom to pick the wall with the best machine access, the friendliest joist direction, and the least wiring and plumbing in the cavity.
Cost-wise the two converge, because the expensive parts (excavation, the saw work, the well, the drainage) show up in both. Enlargements tend toward the lower half of the $3,500 to $6,500 range; new cuts span it. A bad enlargement should never be forced just because a hole exists. If your old opening sits under a beam pocket or over the sewer lateral, the fresh cut two joist bays over is the better job, and we will show you why.
Outside the city limits
Lockwood, Shepherd, and Huntley are unincorporated Yellowstone County. The county issues no building permits outside Billings city limits, the city’s own FAQ points those addresses to the State of Montana, and the state Building Codes Program exempts residential buildings under five units. Practically, nobody inspects an egress window there. Laurel is different: it has its own certified city building department. Every opening should still meet R310, because the buyer’s inspector will measure it whether or not a city did.
Honest cautions
Two things, said plainly. First, the permit and inspection belong to the city. The work is built to IRC R310 and Montana’s adopted code and the permit is issued by the Building Division (ask at the measure who files it), but no honest contractor guarantees what an inspector will do. Second, the low bid is low somewhere you cannot see: usually the header or the drainage. Ask every bidder what lintel goes over the opening and where the well water goes.
Also: the calendar matters. The reliable dig season is roughly March through November. Chinooks soften winter ground some years and not others. If you want this done before the snow, get measured by early fall. Winter is for permits and quotes so you are first out at thaw.
Price it out
Typical full installs run $3,500 to $6,500; the pricing page breaks down what moves the number, with sample scenarios by neighborhood and housing era. Coverage runs across all of Billings plus Laurel, Lockwood, Shepherd, Huntley, and Columbus, and only some of those have a building office. Request a free on-site measure and get a flat written quote for your exact wall.
Frequently Asked Questions
What does a full egress window installation include?
Everything: permit and 811 locates, excavation, the concrete cut, lintel and framed opening, an IRC R310-compliant window, a code-sized well with ladder if required, gravel drainage, backfill and grading, haul-away, and the city final inspection where one applies. One flat quote covers it.
How much does it cost in Billings?
Typically $3,500 to $6,500 for a poured-concrete foundation. Block foundations often land at the lower end; deep digs, hand-dig access, or premium wells push past $7,000. City of Billings permit fees, roughly $150 to $600, are itemized on the quote.
How disruptive is the concrete cutting?
It is the loud, dusty part: a few hours of diamond-blade wet sawing. Expect the interior side to be tarped and contained, dust held down with water, and the cut concrete hauled away. Most homeowners are surprised the whole install is only one to two days on site.
Can you put an egress window in any basement wall?
Almost any, but placement matters. Footing depth, joist direction, wiring and plumbing in the wall cavity, exterior grade, setbacks, and where the excavator can reach all need checking before the opening is marked. That is what the free on-site measure is for. Occasionally it points to a different wall than you had in mind, and we will explain why.
Will it pass inspection?
Build to the exact IRC R310 numbers in Montana's 2021 residential code and have our crew meet the City of Billings inspector on site. No one can honestly guarantee an inspector's decision, but building to code and handling the permit properly is why finals go smoothly.